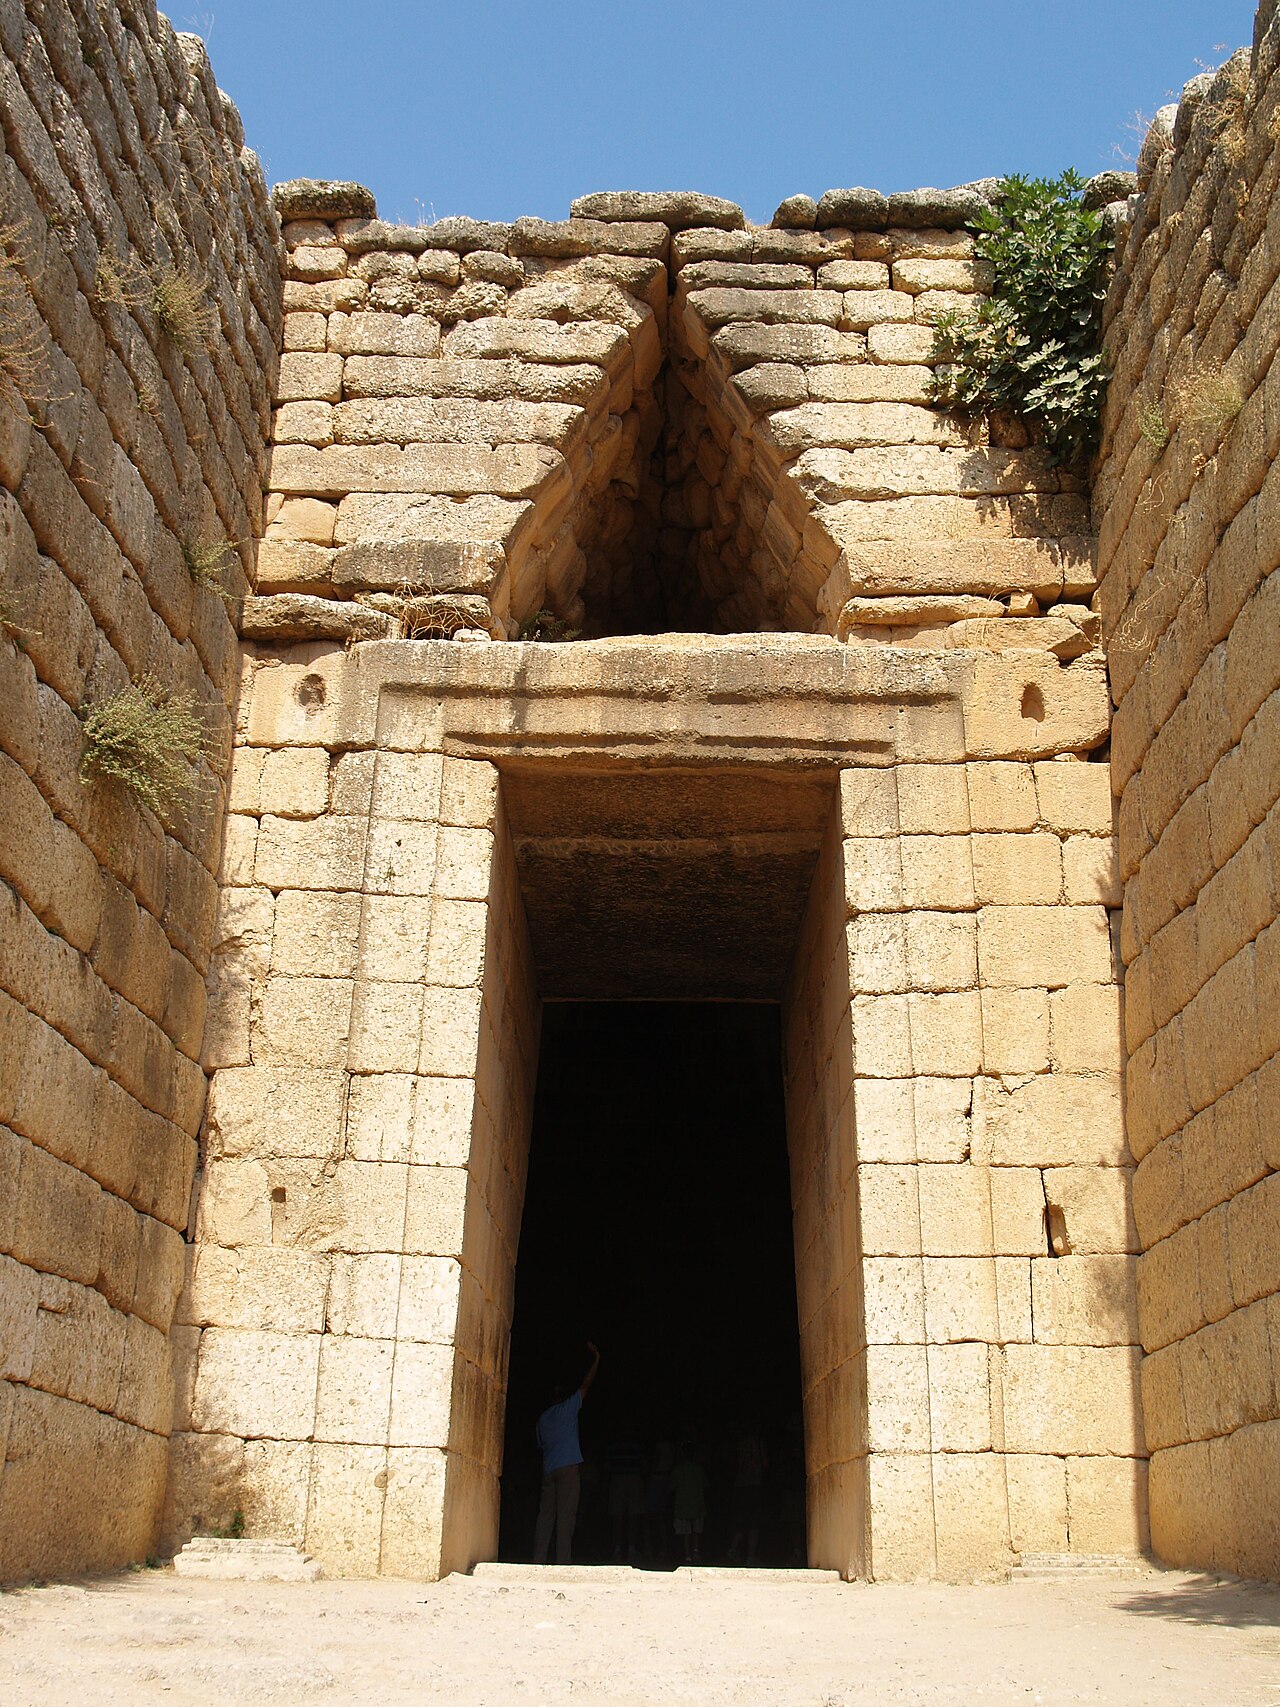

A wall stands up on its own. The difficulty is the hole you make in it.
As soon as you want a door, a window or a room, you have to span a gap without bringing down what is above it. The whole history of building comes down to this question.
The problem of the hole in the wall
The simplest solution is a stone laid across, above the opening: the lintel.
The method works, but only over a short span. A stone laid flat breaks in the middle as soon as it is too long. For a door, that is enough. For a room ten metres wide, you would need a stone that nobody could cut or carry.
So something else had to be found. Several societies managed it, each by its own route.
Stacking while advancing
The first idea: build two walls facing each other, and make each course of stones overhang the one below slightly. Course after course, the two walls draw closer, until they meet at the top.1
This is corbelling. Its great advantage: no scaffolding is needed, since each course rests on the one before. Its drawback: it cannot span a very wide space, and it requires thick supporting walls to carry all that weight.
Maya builders roofed entire rooms in this way. But the technique is not theirs alone: it is found in Neolithic European tombs, in the temples of Angkor, and in the dry-stone huts of the French countryside. It appears wherever there is stone but no timber for framing.
The arch, which stands because it pushes
The second idea is radically different. Blocks are cut slightly wedge-shaped and arranged in a semicircle. Each block pushes against its neighbours. None falls, precisely because they all push at the same time.
This is the arch. Repeated in depth, it gives the vault. Closed in on itself, it gives the dome.
The arch allows far wider openings than the lintel. In return, it pushes outwards, and it needs walls thick enough to absorb this thrust. During construction, it must be held up by a temporary timber support until the last stone at the top — the keystone — is set in place.
The most telling difference between the two systems is this. In a corbelled vault, the slab at the top can be removed: nothing falls. In an arch, if the keystone disappears, everything collapses. These are not two levels of success; they are two opposite ways of standing up.
The Romans added a third idea: concrete. With a mortar made of lime and a volcanic powder, builders were no longer limited by the size of the stones they could cut and carry. The mixture was poured, it hardened, and the vault became a shell in a single piece. This is how they roofed immense halls — the dome of the Pantheon, in Rome, spans more than forty metres. To lighten it, they stacked lighter and lighter materials the higher it rose, and hollowed out coffers in its thickness. This concrete also stands up remarkably well to seawater, which allowed them to build harbours.
Setting a circle on a square
A dome is round. A room is most often square. So the circle does not sit on the four corners, and the difference has to be made up.
The first solution: throw a small arch across each corner. The square becomes an octagon, the octagon becomes almost a circle, and the dome can rest on it. This corner arch is called a squinch. The oldest still standing is in Iran, in the palace of Ardashir, built in the third century (the years 200 to 299).
The second solution: slip into each corner a curved triangle, bulging like a fragment of a sphere. This is the pendentive. Roman builders experimented with it; the architects of Constantinople mastered it. Hagia Sophia, completed in 537, rests on four pendentives, and its dome seems to float.
Seven centuries after the palace of Ardashir, builders in Iran and Iraq stacked squinches one on top of another, smaller and smaller. The transition then became a honeycomb decoration, cascading down beneath the dome: the muqarnas. Some genuinely bear the weight. Others are merely hung from underneath, in plaster or in wood.
Building flexibly
In regions where the earth shakes, a rigid building is a bad building. It resists, and resists, then breaks all at once.
In Japan, wooden pagodas use a remarkable device. A great mast runs through the tower from bottom to top: the shinbashira. Depending on the building, it rests on a base of stone or it does not even reach the ground, hanging freely in the middle of the building.2
The most surprising fact is that this mast does not carry the storeys. The weight of the pagoda is borne entirely by pillars, on which it rests. The central pillar is not a column: it is a damper.3
Stranger still. Because the tower narrows at each level, the load-bearing columns of one storey are not in line with those below. In a five-storey pagoda, each storey is independent: no column ties them together.4
The storeys are not joined to one another: they are simply set one on top of the other, with joints loose enough to let them slide.
When the ground shakes, each storey sways in its own way and damps the motion of its neighbours — this is called the snake dance. The central mast, for its part, stops each one from going too far: the storey strikes it, and the mast holds it back like a bolt.5
One qualification, however, and it comes from the researchers themselves. The mast does not explain everything. The very deep eaves also contribute, playing the part of the arms of a balancing toy: the further the mass is from the axis, the easier the whole is to balance. A simulation of the oldest pagoda still standing demonstrates this clearly. The researchers tested seven mechanisms in it — including the sliding of the joints, their friction, the snake dance and the balancing effect of the eaves.6
Taken one by one, none is enough: in each case the tower would exceed the deformation at which it collapses. Combined, they bring the displacement down to 56% of what a rigid structure would undergo, and the tower holds.7
The resistance therefore comes not from a single trick but from a combination.
The authors add an unexpected remark for an engineering paper: the most effective factor may be the care of the faithful who have maintained the building for thirteen centuries. The same idea is found at Djenné and at Dujiangyan.8
The result, at any rate, is on record: in thirteen centuries, no document reports a five-storey pagoda being toppled by an earthquake.9
In the Andes, the solution is different: blocks of stone cut to fit together, laid without any mortar, with joints so tight that a blade cannot be slipped into them. The walls lean slightly inwards, and the doorways are narrower at the top than at the bottom. Without mortar, the stones can shift a little during a tremor instead of cracking.10
A story that is often repeated calls for caution here. These walls are said to be “earthquake-proof”. That is not accurate.
Engineers have used computer models to study how an Inca wall behaves during an earthquake: beyond a certain intensity, the wall is damaged and may become unstable. Researchers have found, at several Inca sites, the deformations left by past earthquakes.11
The reality is more interesting than the legend. These walls are not indestructible. They behave better than rigid walls — and they have suffered all the same.
The essential point lies elsewhere: building in wood or fitting stones without mortar is no less skilled than building massively. Where the ground moves, it is often more intelligent. But no technique makes a building invincible, and being wary of stories that are too good to be true is part of the craft.
Building in earth
The most widely used material in the whole history of building is neither stone nor wood. It is earth.
Mud brick dried in the sun, earth rammed between boards, a mixture of earth and straw: people have built this way on every continent. Earth is available everywhere, costs almost nothing, and keeps cool in summer just as it keeps warm in winter.
Its weak point is water. An earth wall must be protected and maintained.
In Djenné, in Mali, stands the Great Mosque. UNESCO describes it as the largest mud-brick building in the world. Every year, the mosque is replastered during a great festival that brings the inhabitants together.12
A surprise awaits anyone who looks into how long it has been there.
There has indeed been a mosque on this site since the thirteenth century (the 1200s): a ruler of the city had it built in place of his palace. But that one no longer exists. Around 1834, a leader who considered it too sumptuous let it fall into ruin.
The building admired today dates from 1907. It was rebuilt at the request of a local notable, organised by the French colonial administration, which then occupied the country, and built by the masons of Djenné under the direction of a local master mason, Ismaïla Traoré. Its three great towers, the part everyone recognises, are probably an invention of that building campaign.13
Does this take anything away from the building? Quite the opposite.
An earth wall does not stand up on its own. What lasts in Djenné is not the material: it is the act of remaking it. A mosque from 1907, replastered every year since, illustrates the point of this page even better. What lasts, lasts because it is remade.
The material is called banco. It is earth and water, to which rice bran, baobab powder and shea butter are added. It has to be stirred at length before use — and children are invited to play in it, which ensures the mixing while letting them take part.
The work is directed by the city’s guild of masons. Men, women and children take part, and the elders, who did it before them, watch and advise. It is not an emergency repair: it is the normal functioning of the building, repeated every year for more than a century.
A monument, here, is not a thing whose construction is finished. It is a thing that is remade together, every year. This is also how the skills are passed on to the young: through practice.
The page on water tells the same story in China: the Dujiangyan works have divided a river for two thousand two hundred years, and they hold because they are dredged every winter.
Who built?
Two final remarks.
First, what we see of the past is misleading. What remains is above all the buildings made to last: temples, palaces, tombs. Of ordinary houses, the walls almost never survive — but the floor, the post holes and the broken pottery often do. Archaeologists excavate these traces, and one site has even preserved them whole: at Joya de Cerén, in El Salvador, a Maya farming village was buried under the ash of a volcano around the year 600. The earthen houses are there, the tools too, and even the remains of meals.14
Second, these buildings were built by someone. The answer changes from one building site to another — which is exactly what makes the question interesting.
The cathedrals? Paid workers, at least at Durham, in England. It is often believed that they were built by volunteer worshippers; there, the building accounts say otherwise. They record, week after week, who worked how many days and for how much.15
The pyramids of Giza? Neither slaves nor volunteers. Probably peasants who owed a tax in labour, and who came in rotation. Their village has been excavated: they ate beef, their fractures were treated, and they had their tombs near the building site. Their skeletons also show work that wore bodies down.16
The United States Capitol, in Washington? Enslaved men. From 1792, they were hired from their owners to clear the ground, quarry the stone, raise the walls. The payrolls still exist: the money went to the owner, who signed in place of the man who had done the work.
One of them is known by name. Philip Reid took part in casting the great bronze statue placed at the top of the dome. It is called Freedom. He received his Sunday pay; on the other six days, the money went to the man who owned him.17
Spanning a gap: five solutions
| Solution | Principle | Limitation |
|---|---|---|
| Lintel | a stone laid across | breaks if it is too long |
| Corbelling | each course overhangs the one before | limited span |
| Arch and vault | the blocks push against one another | pushes on the walls, support needed during construction |
| Poured concrete | the vault becomes a shell in a single piece | requires formwork and a good mortar |
| Jointed timber frame | wooden pieces fitted together, which flex | requires good-quality timber and precise craftsmanship |
Note 1
Voûte réalisée avec une maçonnerie de matériaux empilés par rangs successifs, sans coffrage ni étaiement, et dont l’assise supérieure présente un surplomb par rapport à l’assise inférieure.
Vault built with masonry of materials stacked in successive courses, without formwork or shoring, in which the upper course overhangs the lower course.
CAUE d’Occitanie, “Voûte en encorbellement”, fiche “Techniques et matériaux”
Note 2
But that pole isn't anchored in the earth. In fact, it sometimes doesn't even reach all the way to the ground.
Lienhard, John H., “Stability of Pagodas”, The Engines of Our Ingenuity, épisode no. 1299, University of Houston, sans date, open access
it now stands on a base stone in the podium
Nakahara, Koji, Hisatoku, Toshiharu, Nagase, Tadashi and Takahashi, Yoshinori, “Earthquake Response of Ancient Five-Story Pagoda Structure of Horyu-ji Temple in Japan”, actes de la World Conference on Earthquake Engineering, article no. 1229, open access
Note 3
The weight of a pagoda is carried entirely on supporting pillars which form a small open porch on which the pagoda sits.
Lienhard, John H., “Stability of Pagodas”, The Engines of Our Ingenuity, épisode no. 1299, University of Houston, sans date, open access
Note 4
The following six points can be listed as its structural features: […] 3. A framework in which each story is independent and no column ties them together.
Nakahara, Koji, Hisatoku, Toshiharu, Nagase, Tadashi and Takahashi, Yoshinori, “Earthquake Response of Ancient Five-Story Pagoda Structure of Horyu-ji Temple in Japan”, actes de la World Conference on Earthquake Engineering, article no. 1229, open access
Note 5
During an earthquake, the pagoda does a kind of shimmy, or snake-dance, with each roof damping out the motion of its neighbors.
Lienhard, John H., “Stability of Pagodas”, The Engines of Our Ingenuity, épisode no. 1299, University of Houston, sans date, open access
6. Collision between the center column and the main structure , making a bolt effect
Nakahara, Koji, Hisatoku, Toshiharu, Nagase, Tadashi and Takahashi, Yoshinori, “Earthquake Response of Ancient Five-Story Pagoda Structure of Horyu-ji Temple in Japan”, actes de la World Conference on Earthquake Engineering, article no. 1229, open access
Note 6
Balancing toy effect ( due to deep eaves )
Nakahara, Koji, Hisatoku, Toshiharu, Nagase, Tadashi and Takahashi, Yoshinori, “Earthquake Response of Ancient Five-Story Pagoda Structure of Horyu-ji Temple in Japan”, actes de la World Conference on Earthquake Engineering, article no. 1229, open access
Note 7
The maximum response of each model, however, exceed the limit sway angle of 1/50 at which the frame may collapse. […] the maximum responses of the composite model is reduced to 56% of the maximum response of the rigid frame model
Nakahara, Koji, Hisatoku, Toshiharu, Nagase, Tadashi and Takahashi, Yoshinori, “Earthquake Response of Ancient Five-Story Pagoda Structure of Horyu-ji Temple in Japan”, actes de la World Conference on Earthquake Engineering, article no. 1229
Note 8
It should be emphasized that the most effective factor for earthquake resistance of the pagoda may be the efforts of the faithful who have preserved the structure for such a long period of 1,300 years.
Nakahara, Koji, Hisatoku, Toshiharu, Nagase, Tadashi and Takahashi, Yoshinori, “Earthquake Response of Ancient Five-Story Pagoda Structure of Horyu-ji Temple in Japan”, actes de la World Conference on Earthquake Engineering, article no. 1229
Note 9
There exist, however, no historical documents that report any toppling incidents of five-story pagodas except some damages in the ornamental element called kurin in Japanese in the top structure.
Nakahara, Koji, Hisatoku, Toshiharu, Nagase, Tadashi and Takahashi, Yoshinori, “Earthquake Response of Ancient Five-Story Pagoda Structure of Horyu-ji Temple in Japan”, actes de la World Conference on Earthquake Engineering, article no. 1229, open access
Note 10
Without mortar, the Incas created walls of interlocking blocks that have successfully withstood earthquakes for centuries.
“Secrets of Lost Empires: Inca”, NOVA, PBS, transcript of the programme broadcast on 11 February 1997
Note 11
The analyses show that the structure could suffer significant damage and endanger its structural stability for cortical earthquakes with a Peak Ground Acceleration (PGA) greater than 0.2 g.
Lipa, Leonel, Tarque, Nicola, Pelà, Luca and Goicolea, José María, “Seismic Numerical Analysis of an Inca Stone Wall in Sacsayhuaman Using Rigid Body Dynamics within a Finite Element Framework”, Engineering Failure Analysis, vol. 161, 2024, art. 108254
We carried out a systematic archaeoseismological survey in nine Inca sites close to Cusco and registered almost 3,000 Earthquake Archaeological Effects. Thanks to a semi-quantitative approach, we show a clear anisotropic seismic deformation on the Inca fine stonework, consistent at the regional scale.
Combey, Andy, Audin, Laurence, Gandreau, David, Benavente, Carlos, Rosell, Lorena and Marconato, Léo, “Reassessing the Seismic Hazard in the Cusco Area, Peru: New Contribution Coming from an Archaeoseismological Survey on Inca Remains”, Quaternary International, vol. 634, 2022, p. 81-98
Note 12
En outre, les festivals religieux et les manifestations culturelles liées à la culture islamique rassemblent les habitants et les visiteurs. Il s'agit notamment du crépissage annuel de la mosquée et du Tabaye-ho (festival de la rivière) […]
In addition, religious festivals and cultural events linked to Islamic culture bring together inhabitants and visitors. These include the annual replastering of the mosque and the Tabaye-ho (river festival) […]
UNESCO, Centre du patrimoine mondial, “Villes anciennes de Djenné”, bien no. 116, inscrit en 1988
Note 13
Ultimately, Mali was conquered by France in the 20th century, and in 1907 the French Colonial administration became the patron for a reconstruction of the original mosque. The chief of operations for this project was Ismaila Traore, a local master mason who had great familiarity with the structural techniques required and authentic Djenné architecture […]
Harvard University, Department of History of Art and Architecture, Whose Culture? The Curation and Management of World Heritage, “Mosque of Djenné”
Note 14
Le site archéologique de Jaya de Ceren est celui d'une communauté agricole préhispanique qui a été brutalement engloutie par une irruption volcanique aux environs de 600 après Jésus-Christ.
The archaeological site of Jaya de Ceren is that of a pre-Hispanic farming community which was suddenly engulfed by a volcanic eruption around 600 AD.
UNESCO, Centre du patrimoine mondial, “Site archéologique de Joya de Cerén”, bien no. 675, inscrit en 1993
Note 15
Contrary to the common belief that much of this was voluntary labour, substantial records exist to prove that most labourers were paid.
Durham World Heritage Site, “Building the Cathedral: Labourers and Builders”
Note 16
There's some evidence to suggest that people were rotated in and out of the raw labor force. […] it seems that everybody owed a labor tax.
“Who Built the Pyramids?”, entretiens avec Mark Lehner et Zahi Hawass, NOVA, PBS, 4 February 1997, open access
Note 17
Reid was the only known slave working on Freedom. […] As an enslaved worker Reid was paid directly for his work on Sundays; his owner received the payment for his work the other six days. He was paid at $1.25 per day, higher than the other laborers who received $1 a day.
Architect of the Capitol, “Philip Reid and the Statue of Freedom”
Notes and sources
- ↑
Passage make each course of stones overhang the one below slightly […] no scaffolding is needed
Voûte réalisée avec une maçonnerie de matériaux empilés par rangs successifs, sans coffrage ni étaiement, et dont l’assise supérieure présente un surplomb par rapport à l’assise inférieure.
Editors’ translation Vault built with masonry of materials stacked in successive courses, without formwork or shoring, in which the upper course overhangs the lower course.
Source CAUE d’Occitanie, “Voûte en encorbellement”, fiche “Techniques et matériaux”, sheet “Voûte en encorbellement”, “Définition” section.
Open access open the source · checked on 24 October 2026
- ↑
Passage Depending on the building, […] it does not even reach the ground
But that pole isn't anchored in the earth. In fact, it sometimes doesn't even reach all the way to the ground.
Source Lienhard, John H., “Stability of Pagodas”, The Engines of Our Ingenuity, épisode no. 1299, University of Houston, sans date, open access, text of the episode.
Open access open the source · checked on 24 October 2026
Passage it rests on a base of stone
it now stands on a base stone in the podium
Source Nakahara, Koji, Hisatoku, Toshiharu, Nagase, Tadashi and Takahashi, Yoshinori, “Earthquake Response of Ancient Five-Story Pagoda Structure of Horyu-ji Temple in Japan”, actes de la World Conference on Earthquake Engineering, article no. 1229, open access, p. 2.
Open access open the source · checked on 24 October 2026
- ↑
Passage this mast does not carry the storeys. The weight of the pagoda is borne entirely by pillars, on which it rests.
The weight of a pagoda is carried entirely on supporting pillars which form a small open porch on which the pagoda sits.
Source Lienhard, John H., “Stability of Pagodas”, The Engines of Our Ingenuity, épisode no. 1299, University of Houston, sans date, open access, text of the episode.
Open access open the source · checked on 24 October 2026
- ↑
Passage In a five-storey pagoda, each storey is independent: no column ties them together.
The following six points can be listed as its structural features: […] 3. A framework in which each story is independent and no column ties them together.
Source Nakahara, Koji, Hisatoku, Toshiharu, Nagase, Tadashi and Takahashi, Yoshinori, “Earthquake Response of Ancient Five-Story Pagoda Structure of Horyu-ji Temple in Japan”, actes de la World Conference on Earthquake Engineering, article no. 1229, open access, p. 2, section 2, structural features of the Horyu-ji pagoda.
Open access open the source · checked on 24 October 2026
- ↑
Passage each storey sways in its own way and damps the motion of its neighbours — this is called the snake dance
During an earthquake, the pagoda does a kind of shimmy, or snake-dance, with each roof damping out the motion of its neighbors.
Source Lienhard, John H., “Stability of Pagodas”, The Engines of Our Ingenuity, épisode no. 1299, University of Houston, sans date, open access, text of the episode.
Open access open the source · checked on 24 October 2026
Passage the storey strikes it, and the mast holds it back like a bolt
6. Collision between the center column and the main structure , making a bolt effect
Source Nakahara, Koji, Hisatoku, Toshiharu, Nagase, Tadashi and Takahashi, Yoshinori, “Earthquake Response of Ancient Five-Story Pagoda Structure of Horyu-ji Temple in Japan”, actes de la World Conference on Earthquake Engineering, article no. 1229, open access, p. 3, list of factors studied (the gap between the mast and the structure is set at ±1 cm in the model, p. 4).
Open access open the source · checked on 24 October 2026
- ↑
Passage The very deep eaves also contribute, playing the part of the arms of a balancing toy
Balancing toy effect ( due to deep eaves )
Source Nakahara, Koji, Hisatoku, Toshiharu, Nagase, Tadashi and Takahashi, Yoshinori, “Earthquake Response of Ancient Five-Story Pagoda Structure of Horyu-ji Temple in Japan”, actes de la World Conference on Earthquake Engineering, article no. 1229, open access, section 3, factor no. 4 in the list of mechanisms studied (detailed in 4.2.4).
Open access open the source · checked on 24 October 2026
- ↑
Passage Taken one by one, none is enough […] Combined, they bring the displacement down to 56% of what a rigid structure would undergo
The maximum response of each model, however, exceed the limit sway angle of 1/50 at which the frame may collapse. […] the maximum responses of the composite model is reduced to 56% of the maximum response of the rigid frame model
Source Nakahara, Koji, Hisatoku, Toshiharu, Nagase, Tadashi and Takahashi, Yoshinori, “Earthquake Response of Ancient Five-Story Pagoda Structure of Horyu-ji Temple in Japan”, actes de la World Conference on Earthquake Engineering, article no. 1229, simulation results (commentary on fig. 9).
Open access open the source · checked on 9 September 2026
- ↑
Passage the most effective factor may be the care of the faithful who have maintained the building for thirteen centuries
It should be emphasized that the most effective factor for earthquake resistance of the pagoda may be the efforts of the faithful who have preserved the structure for such a long period of 1,300 years.
Source Nakahara, Koji, Hisatoku, Toshiharu, Nagase, Tadashi and Takahashi, Yoshinori, “Earthquake Response of Ancient Five-Story Pagoda Structure of Horyu-ji Temple in Japan”, actes de la World Conference on Earthquake Engineering, article no. 1229, conclusion of the article.
Open access open the source · checked on 9 September 2026
- ↑
Passage in thirteen centuries, no document reports a five-storey pagoda being toppled by an earthquake
There exist, however, no historical documents that report any toppling incidents of five-story pagodas except some damages in the ornamental element called kurin in Japanese in the top structure.
Source Nakahara, Koji, Hisatoku, Toshiharu, Nagase, Tadashi and Takahashi, Yoshinori, “Earthquake Response of Ancient Five-Story Pagoda Structure of Horyu-ji Temple in Japan”, actes de la World Conference on Earthquake Engineering, article no. 1229, open access, p. 1, introduction (after: “During the years since then, about 1,300 years, many five-story pagodas encountered several huge scale earthquakes.”).
Open access open the source · checked on 24 October 2026
- ↑
Passage blocks of stone cut to fit together, laid without any mortar
Without mortar, the Incas created walls of interlocking blocks that have successfully withstood earthquakes for centuries.
Source “Secrets of Lost Empires: Inca”, NOVA, PBS, transcript of the programme broadcast on 11 February 1997, transcript, narrator’s commentary.
Open access open the source · checked on 27 October 2026
- ↑
Passage beyond a certain intensity, the wall is damaged and may become unstable
The analyses show that the structure could suffer significant damage and endanger its structural stability for cortical earthquakes with a Peak Ground Acceleration (PGA) greater than 0.2 g.
Source Lipa, Leonel, Tarque, Nicola, Pelà, Luca and Goicolea, José María, “Seismic Numerical Analysis of an Inca Stone Wall in Sacsayhuaman Using Rigid Body Dynamics within a Finite Element Framework”, Engineering Failure Analysis, vol. 161, 2024, art. 108254, abstract.
Open access open the source · checked on 24 October 2026
Passage Researchers have found, at several Inca sites, the deformations left by past earthquakes.
We carried out a systematic archaeoseismological survey in nine Inca sites close to Cusco and registered almost 3,000 Earthquake Archaeological Effects. Thanks to a semi-quantitative approach, we show a clear anisotropic seismic deformation on the Inca fine stonework, consistent at the regional scale.
Source Combey, Andy, Audin, Laurence, Gandreau, David, Benavente, Carlos, Rosell, Lorena and Marconato, Léo, “Reassessing the Seismic Hazard in the Cusco Area, Peru: New Contribution Coming from an Archaeoseismological Survey on Inca Remains”, Quaternary International, vol. 634, 2022, p. 81-98, abstract.
Open access open the source · checked on 24 October 2026
- ↑
Passage Every year, the mosque is replastered during a great festival that brings the inhabitants together.
En outre, les festivals religieux et les manifestations culturelles liées à la culture islamique rassemblent les habitants et les visiteurs. Il s'agit notamment du crépissage annuel de la mosquée et du Tabaye-ho (festival de la rivière) […]
Editors’ translation In addition, religious festivals and cultural events linked to Islamic culture bring together inhabitants and visitors. These include the annual replastering of the mosque and the Tabaye-ho (river festival) […]
Source UNESCO, Centre du patrimoine mondial, “Villes anciennes de Djenné”, bien no. 116, inscrit en 1988, “Valeurs du patrimoine immatériel” (intangible heritage values) section.
Open access open the source · checked on 24 October 2026
- ↑
Passage The building admired today dates from 1907 […] under the direction of a local master mason, Ismaïla Traoré.
Ultimately, Mali was conquered by France in the 20th century, and in 1907 the French Colonial administration became the patron for a reconstruction of the original mosque. The chief of operations for this project was Ismaila Traore, a local master mason who had great familiarity with the structural techniques required and authentic Djenné architecture […]
Source Harvard University, Department of History of Art and Architecture, Whose Culture? The Curation and Management of World Heritage, “Mosque of Djenné”, page “Mosque of Djenné”, paragraph on the 1907 reconstruction.
Open access open the source · checked on 27 October 2026
- ↑
Passage at Joya de Cerén, in El Salvador, a Maya farming village was buried under the ash of a volcano around the year 600
Le site archéologique de Jaya de Ceren est celui d'une communauté agricole préhispanique qui a été brutalement engloutie par une irruption volcanique aux environs de 600 après Jésus-Christ.
Editors’ translation The archaeological site of Jaya de Ceren is that of a pre-Hispanic farming community which was suddenly engulfed by a volcanic eruption around 600 AD.
Source UNESCO, Centre du patrimoine mondial, “Site archéologique de Joya de Cerén”, bien no. 675, inscrit en 1993, ICOMOS evaluation of October 1993 (property no. 675), “Justification émanant de l’Etat partie” (justification by the State Party) section.
Open access open the source · checked on 24 October 2026
- ↑
Passage The cathedrals? Paid workers, at least at Durham, in England […] there, the building accounts say otherwise.
Contrary to the common belief that much of this was voluntary labour, substantial records exist to prove that most labourers were paid.
Source Durham World Heritage Site, “Building the Cathedral: Labourers and Builders”, “Labourers & Builders” section.
Open access open the source · checked on 24 October 2026
- ↑
Passage Probably peasants who owed a tax in labour, and who came in rotation.
There's some evidence to suggest that people were rotated in and out of the raw labor force. […] it seems that everybody owed a labor tax.
Source “Who Built the Pyramids?”, entretiens avec Mark Lehner et Zahi Hawass, NOVA, PBS, 4 February 1997, open access, Mark Lehner’s answers.
Open access open the source · checked on 24 October 2026
- ↑
Passage Philip Reid took part in casting the great bronze statue […] He received his Sunday pay
Reid was the only known slave working on Freedom. […] As an enslaved worker Reid was paid directly for his work on Sundays; his owner received the payment for his work the other six days. He was paid at $1.25 per day, higher than the other laborers who received $1 a day.
Source Architect of the Capitol, “Philip Reid and the Statue of Freedom”, page “Philip Reid and the Statue of Freedom”, paragraphs on the work at Clark Mills’s foundry and the payrolls.
Open access open the source · checked on 24 October 2026
Bibliography
14
- Architect of the Capitol, “Philip Reid and the Statue of Freedom” (the work of enslaved men on the Capitol building site, with the payrolls: Reid, the only known slave to have worked on the statue, was paid 1.25 dollars a day for Sundays only, 33 of them in 1860–1861, his owner receiving his pay for the other six days; he solved the problem of separating the plaster model into five parts; accessed 4 September 2026). https://www.aoc.gov/philip-reid-and-statue-freedom
- CAUE d’Occitanie, “Voûte en encorbellement”, fiche “Techniques et matériaux” (the principle of corbelling and its limits: masonry of stones stacked in successive courses, without formwork or shoring, each course overhanging the one before; accessed 4 September 2026). https://www.les-caue-occitanie.fr/sites/default/files/fichiers/ressource/field_fichiers/voute_encorbellement.pdf
- Combey, Andy, Audin, Laurence, Gandreau, David, Benavente, Carlos, Rosell, Lorena and Marconato, Léo, “Reassessing the Seismic Hazard in the Cusco Area, Peru: New Contribution Coming from an Archaeoseismological Survey on Inca Remains”, Quaternary International, vol. 634, 2022, p. 81-98 (nearly 3,000 seismic effects recorded at nine Inca sites, revealing two past earthquakes of intensity greater than VII, one of which occurred in the Inca period — c. 1400–1533 — and had not previously been catalogued). · open-access accepted version on HAL (hal-04021402). https://doi.org/10.1016/j.quaint.2022.07.003
- Durham World Heritage Site, “Building the Cathedral: Labourers and Builders” (the workers were paid, and the building accounts prove it: contrary to the common belief in voluntary labour, substantial records establish that most labourers received a wage; the stonemasons, often itinerant, were paid by the day or by the piece; accessed 4 September 2026). https://www.durhamworldheritagesite.com/learn/architecture/cathedral/construction
- Harvard University, Department of History of Art and Architecture, Whose Culture? The Curation and Management of World Heritage, “Mosque of Djenné”, open access (the 1907 reconstruction under colonial patronage, directed by the master mason Ismaïla Traoré). https://whoseculture.hsites.harvard.edu/mosque-djenne
- Lienhard, John H., “Stability of Pagodas”, The Engines of Our Ingenuity, épisode no. 1299, University of Houston, sans date, open access (the central mast that sometimes does not even reach the ground; the weight carried entirely by the pillars; the “snake dance”; the reference to the article in The Economist, printed with the typo “1977”). https://engines.egr.uh.edu/episode/1299
- Lipa, Leonel, Tarque, Nicola, Pelà, Luca and Goicolea, José María, “Seismic Numerical Analysis of an Inca Stone Wall in Sacsayhuaman Using Rigid Body Dynamics within a Finite Element Framework”, Engineering Failure Analysis, vol. 161, 2024, art. 108254 (the modelling of a dry-jointed wall during an earthquake, each block treated as a rigid body; the structure could suffer significant damage beyond a peak ground acceleration of 0.2 g). · open access. https://doi.org/10.1016/j.engfailanal.2024.108254
- Marchand, Trevor H. J., The Masons of Djenné, Indiana University Press, Bloomington, 2009 (the masons’ guild, the annual replastering, the passing on of the craft, and the history of the present building: the medieval mosque left in ruins around 1834, then the 1907 reconstruction directed by the head of the guild, Ismaïla Traoré).
- Nakahara, Koji, Hisatoku, Toshiharu, Nagase, Tadashi and Takahashi, Yoshinori, “Earthquake Response of Ancient Five-Story Pagoda Structure of Horyu-ji Temple in Japan”, actes de la World Conference on Earthquake Engineering, article no. 1229, open access (the resistance attributed to a set of combined factors rather than to a single mechanism, and the role of continuous maintenance over thirteen centuries; independent storeys tied together by no pillar; the collision between the central mast and the structure; the “balancing toy” effect due to the deep eaves; no historical document reporting a five-storey pagoda toppled). https://www.iitk.ac.in/nicee/wcee/article/1229.pdf
- Protzen, Jean-Pierre, “Inca Quarrying and Stonecutting”, Journal of the Society of Architectural Historians, vol. 44, no. 2, May 1985, p. 161-182 (the technique of fitting the blocks: the stones already laid were recut to receive the next ones, by trial and error, using stone hammers).
- “Secrets of Lost Empires: Inca”, NOVA, PBS, transcript of the programme broadcast on 11 February 1997, open access (Inca walls of interlocking blocks, without mortar, that withstand earthquakes; the snug fit of the Sacsahuamán blocks). https://www.pbs.org/wgbh/nova/transcripts/2404inca.html
- UNESCO, Centre du patrimoine mondial, “Villes anciennes de Djenné”, bien no. 116, inscrit en 1988 (earthen architecture and the render taken from the river; on the composition of banco — earth, water, rice bran, shea butter, baobab powder — and the role of the head mason in the annual ceremony, see the Agence France-Presse report on the replastering of June 2025; accessed 4 September 2026). https://whc.unesco.org/fr/atlas-patrimoine-urbain/djenne/
- UNESCO, Centre du patrimoine mondial, “Site archéologique de Joya de Cerén”, bien no. 675, inscrit en 1993 — a pre-Hispanic farming community engulfed by the eruption of the Loma Caldera volcano around 600, houses and meals included; the ICOMOS evaluation (1993) stresses the fragility of the remains (accessed 4 September 2026). https://whc.unesco.org/document/154009
- “Who Built the Pyramids?”, entretiens avec Mark Lehner et Zahi Hawass, NOVA, PBS, 4 February 1997, open access (workers who took turns on the building site; the hypothesis of a labour tax owed by everyone, with no certainty about the degree of compulsion). https://www.pbs.org/wgbh/nova/article/who-built-the-pyramids/
Spotted an error or have a doubt? Write to us.